9359 Hidden Pines Court

$2,495,000
9359 Hidden Pines Court, Parker, CO 80134
9359 Hidden Pines Court

9359 Hidden Pines Court

$2,495,000

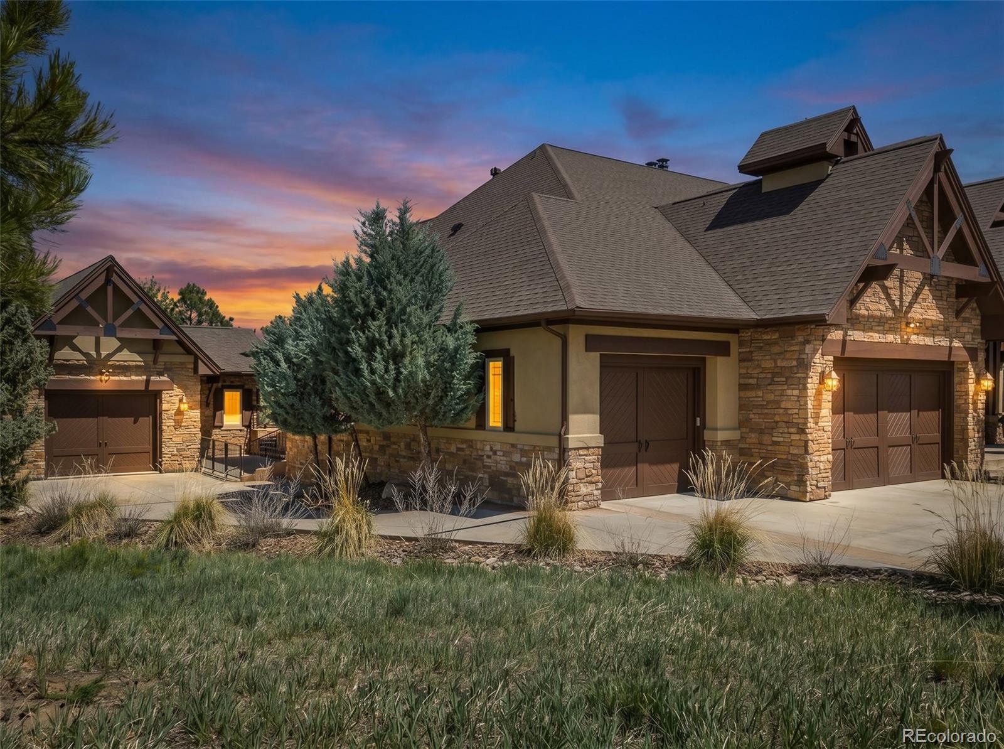
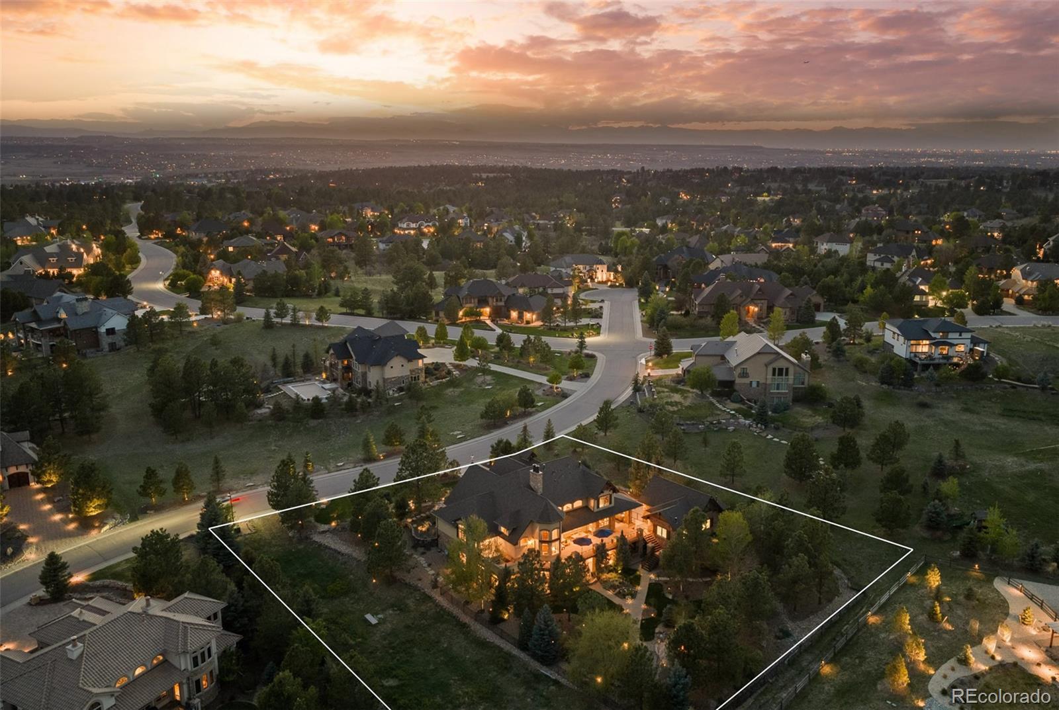
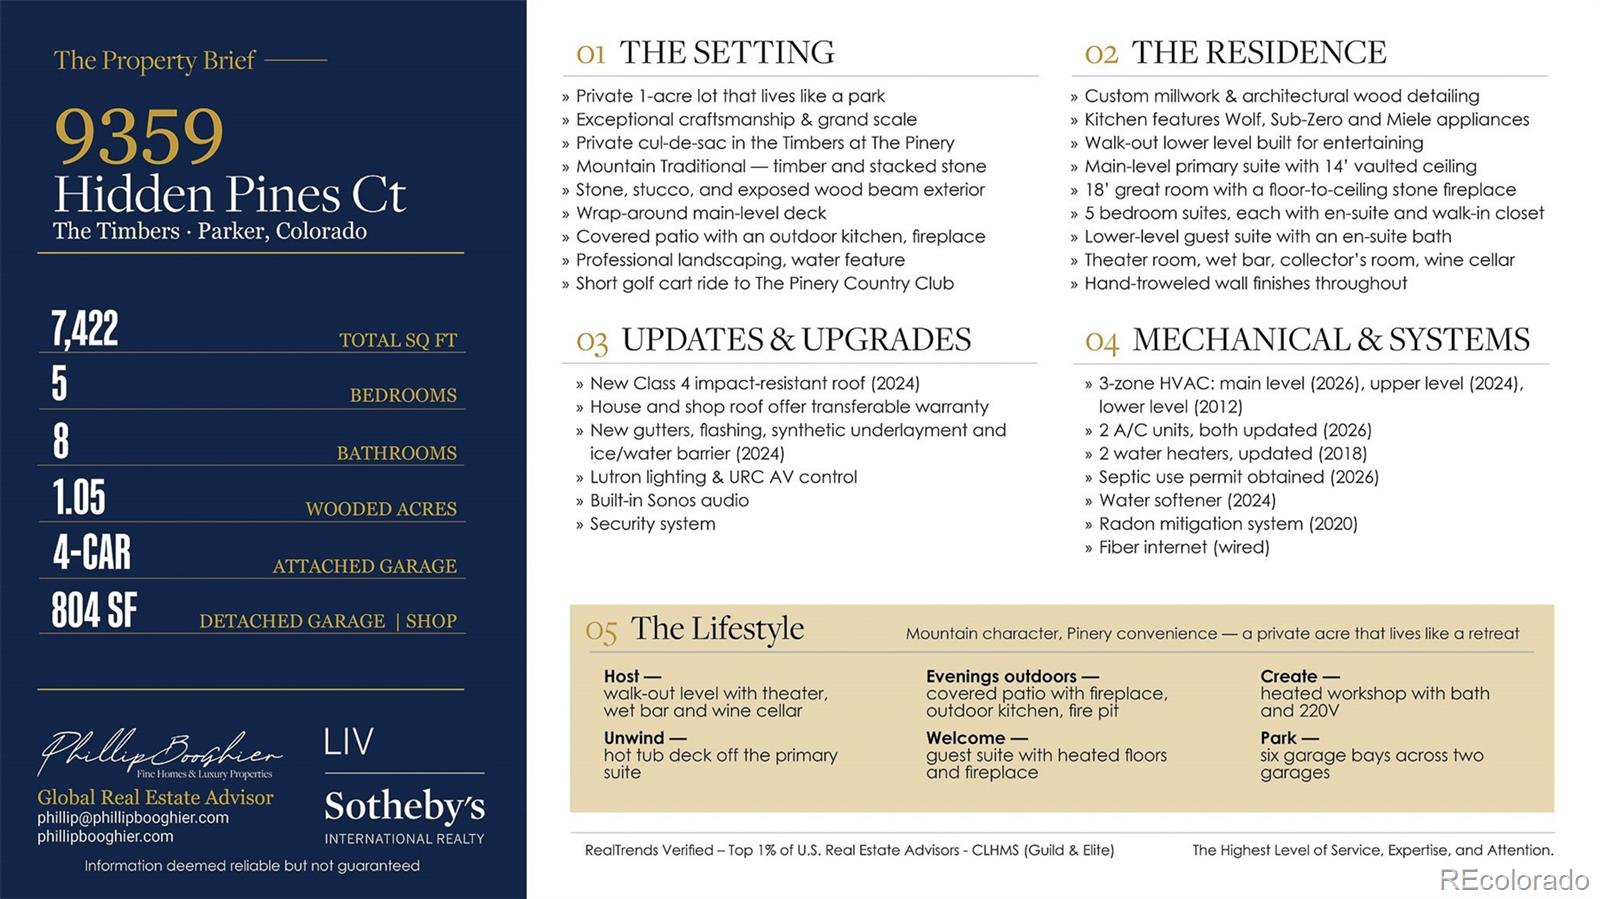
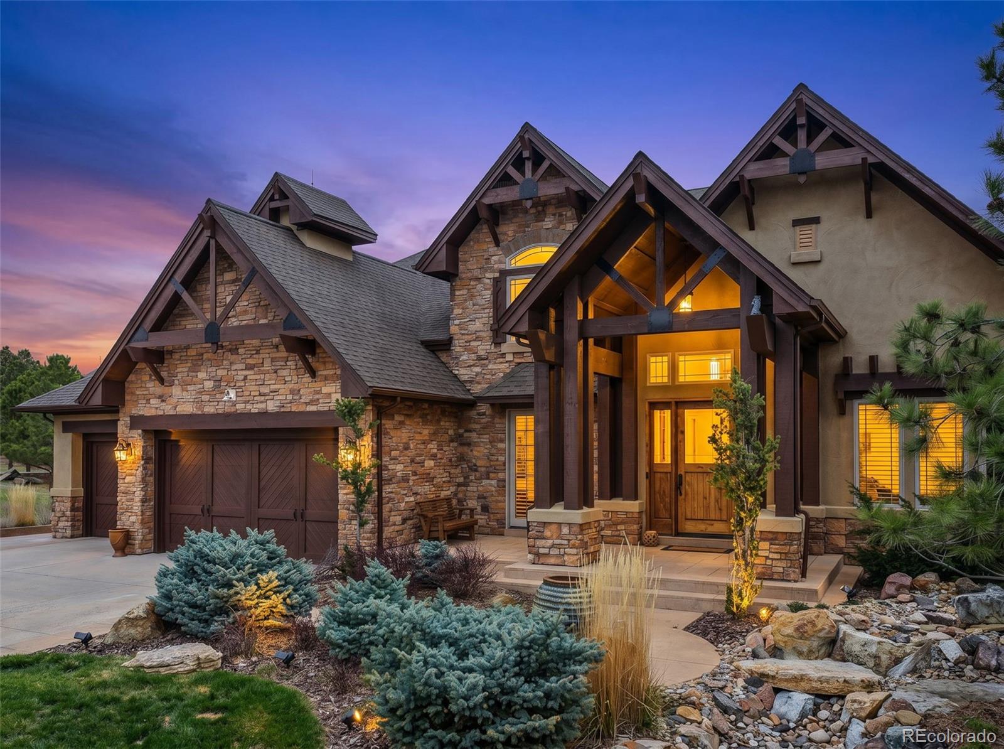
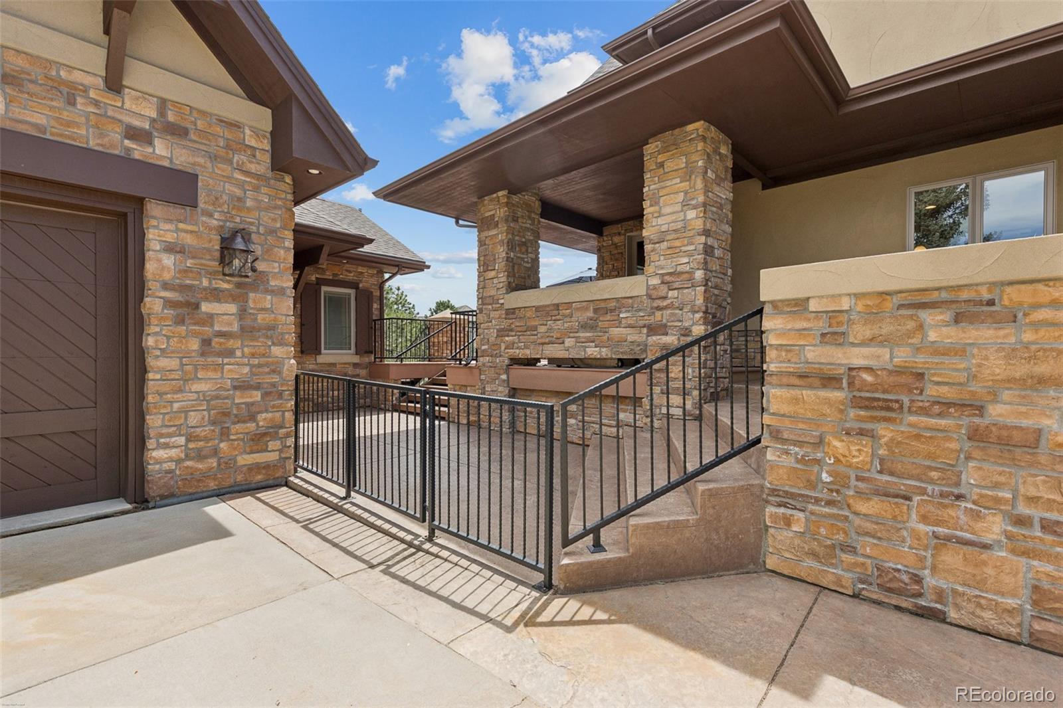
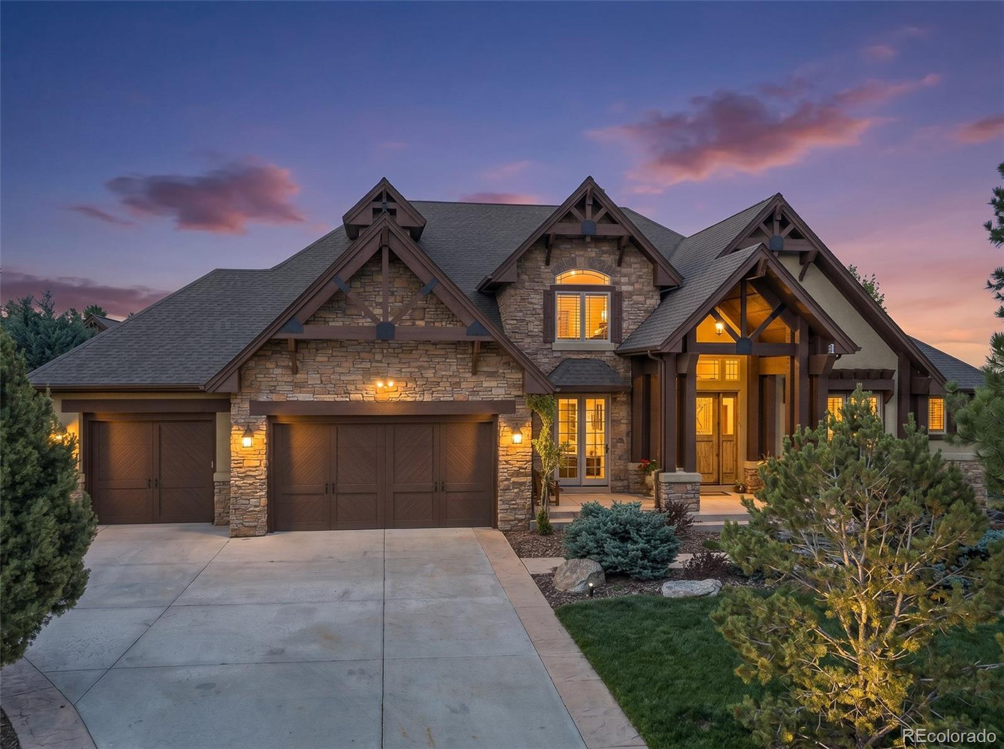
At the end of a cul-de-sac in The Timbers at The Pinery, a private acre of mature pines holds a Mountain Traditional residence of 7,422 total square feet -- timber trusses, stacked stone, hand-troweled walls and custom alder millwork, built in 2007 and finished with six fireplaces.
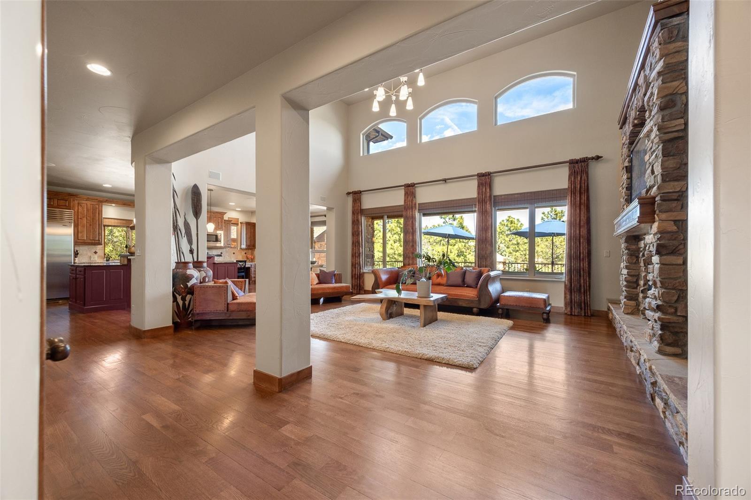
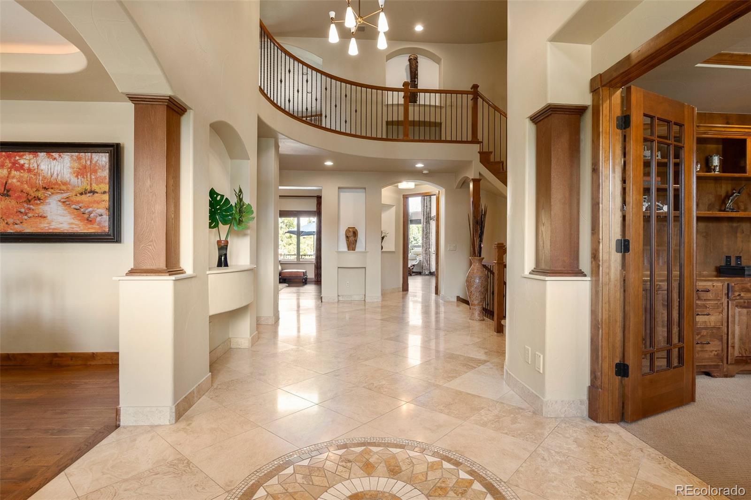
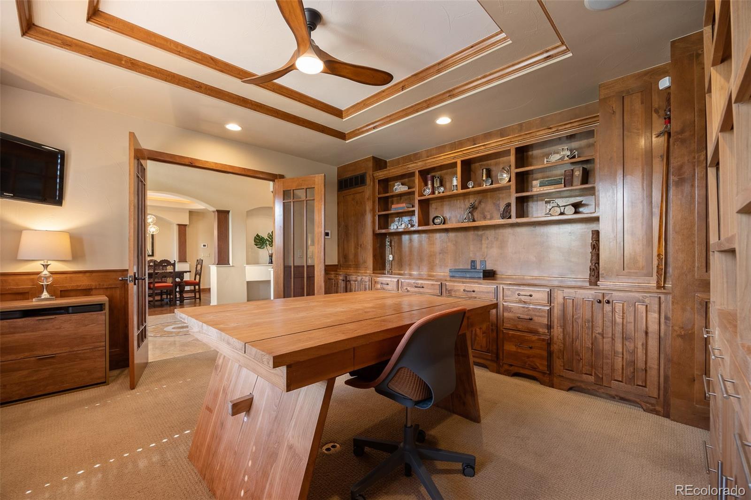
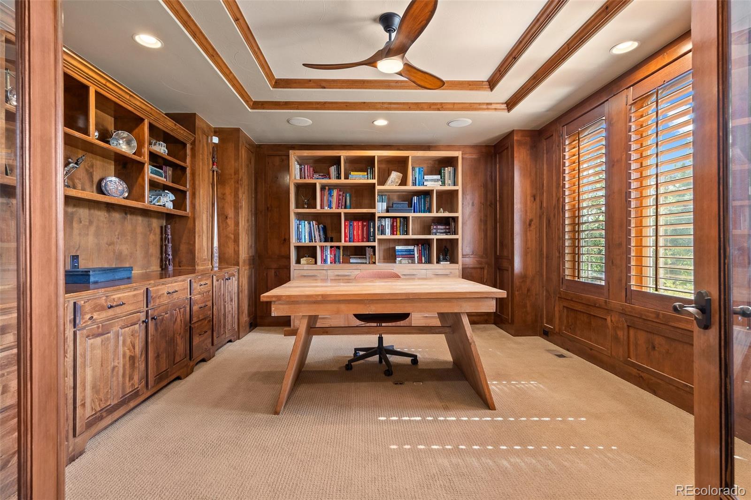
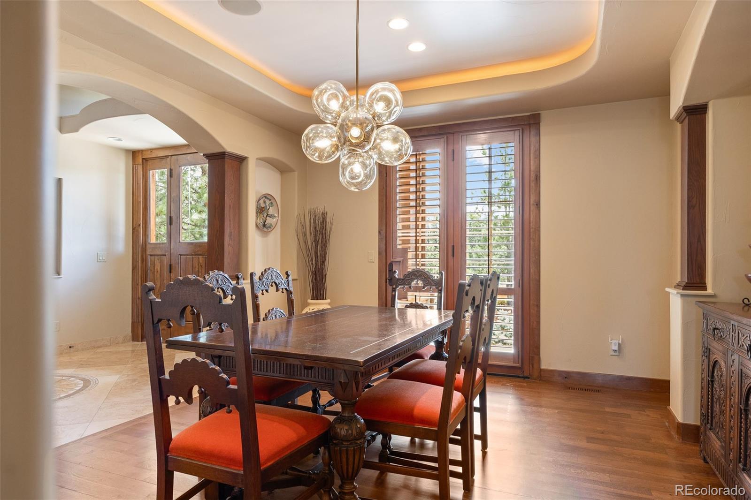
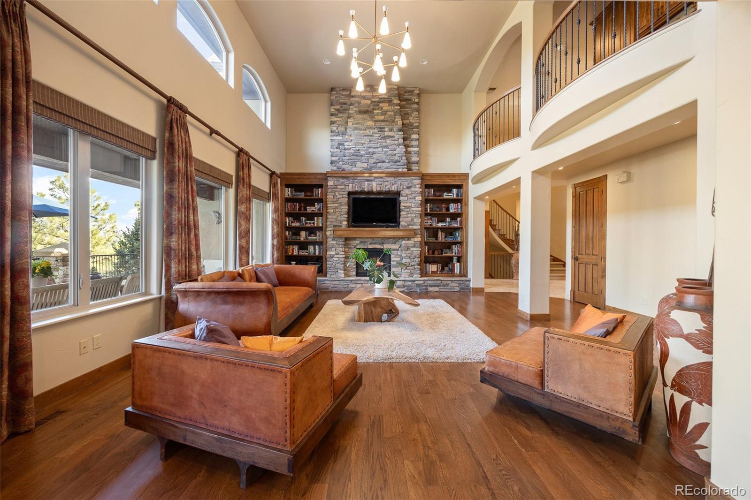
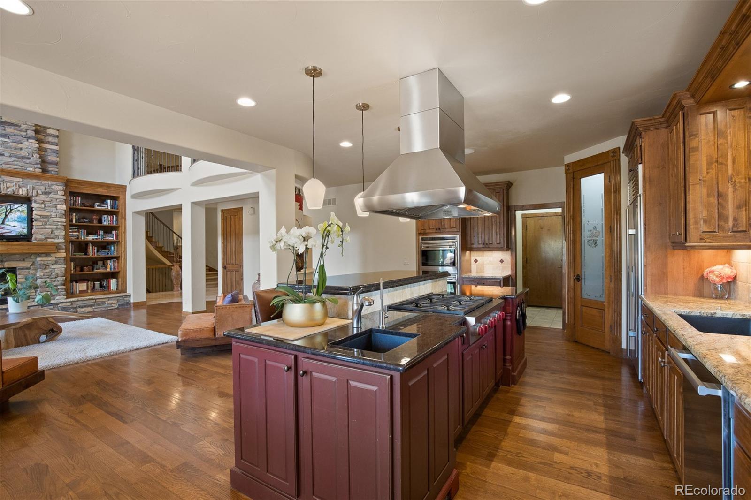
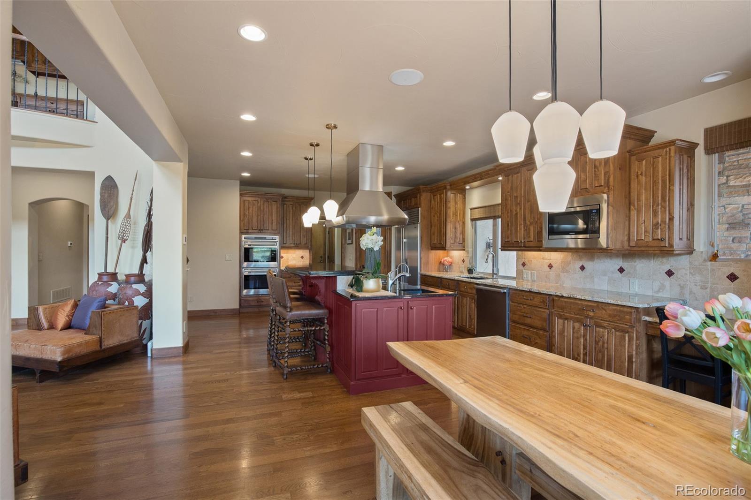
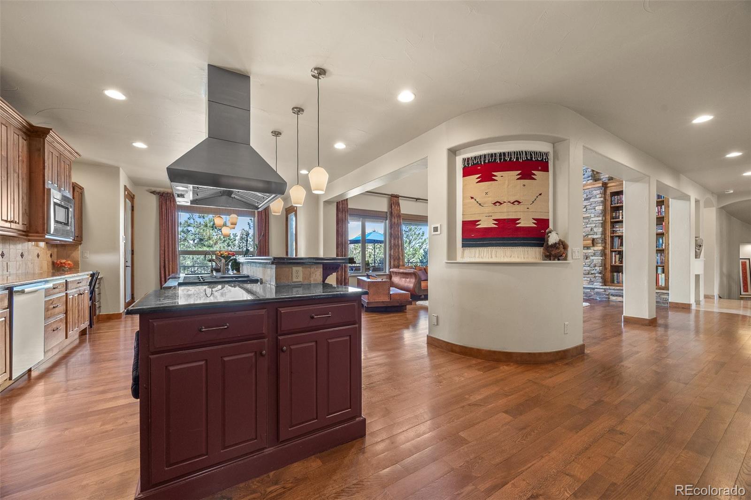
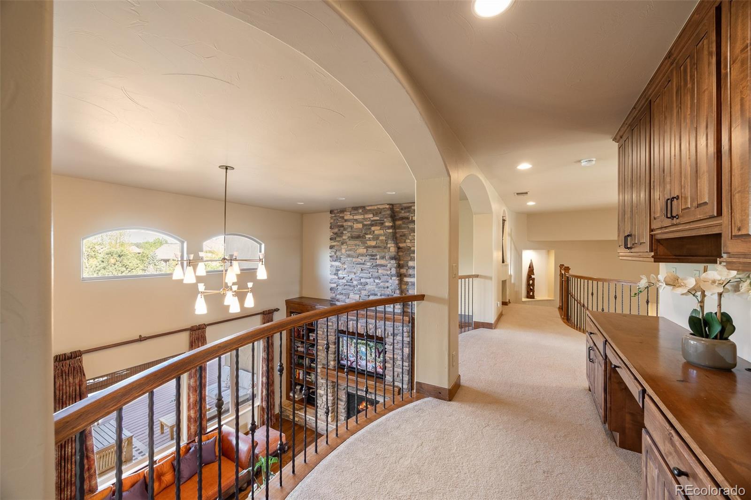
The 18-foot great room sets the tone: a floor-to-ceiling stone fireplace between built-in bookcases, a wall of glass to the trees, and an open line to the 31-foot kitchen with Wolf, Sub-Zero and Miele appliances, granite, walk-in and butler's pantries, and a breakfast nook to the deck. A paneled office and a formal dining room sit off the foyer.
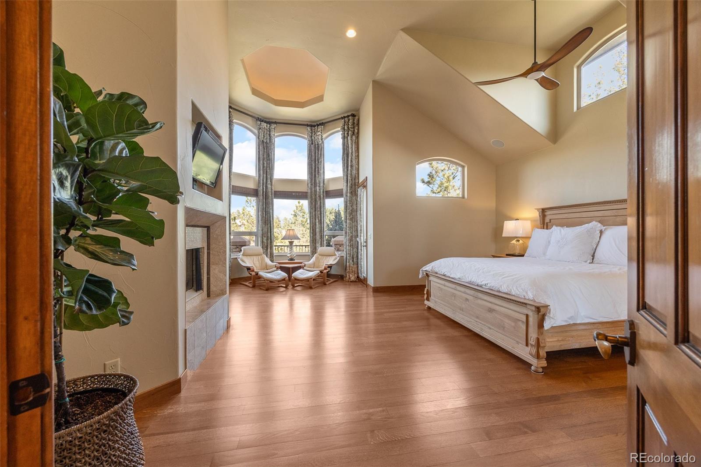
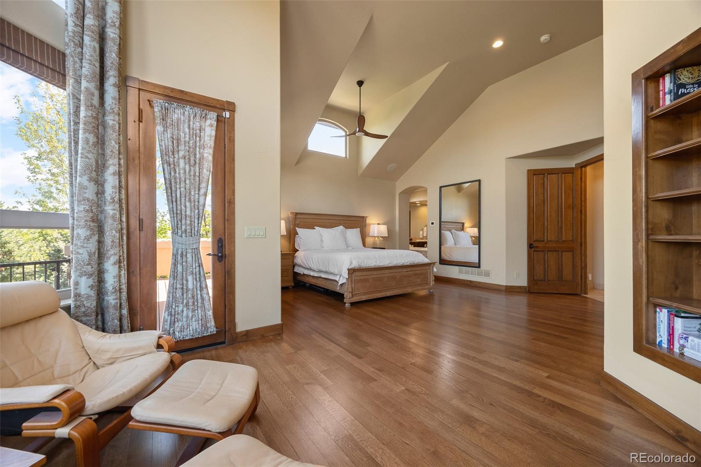
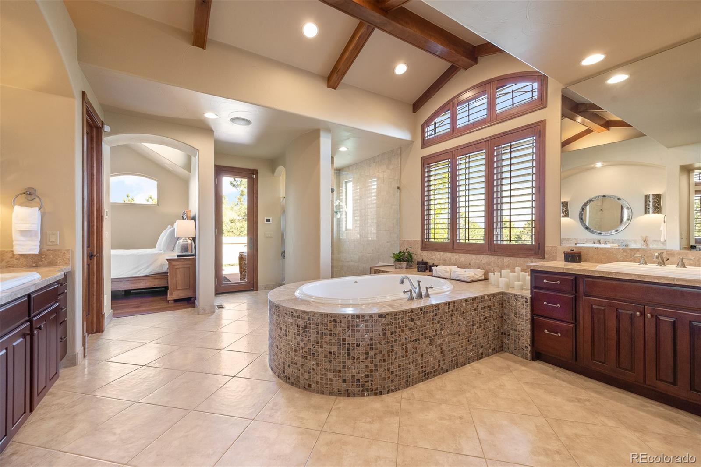
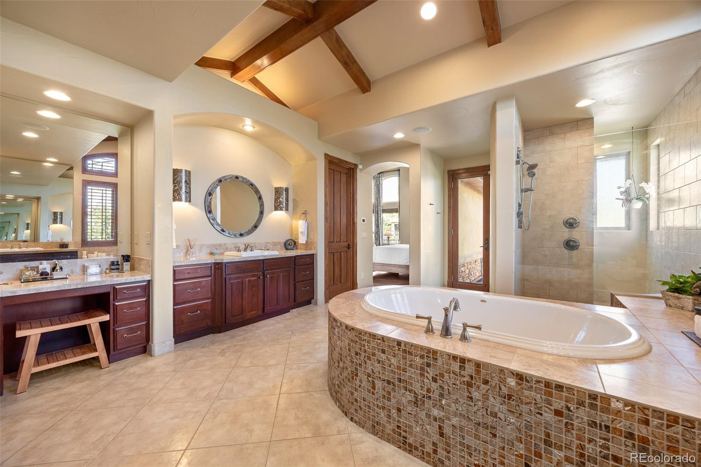
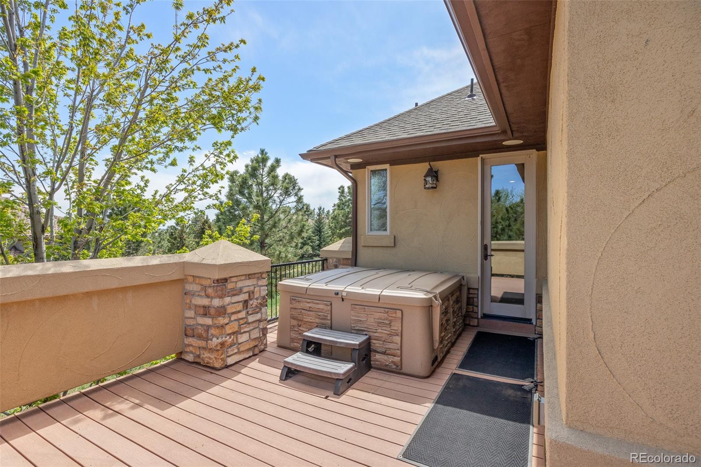
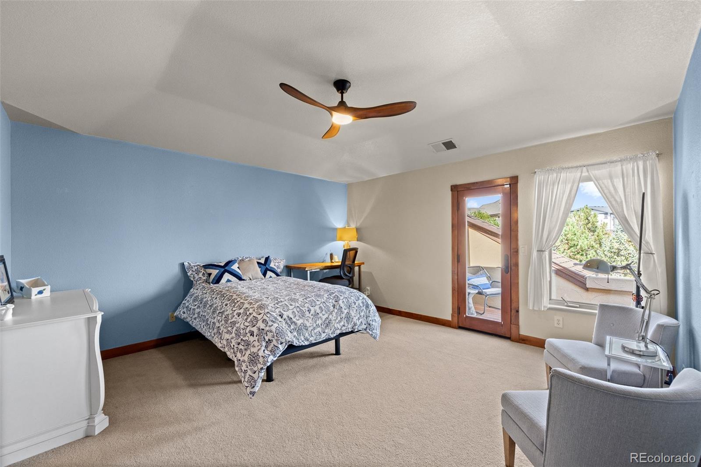
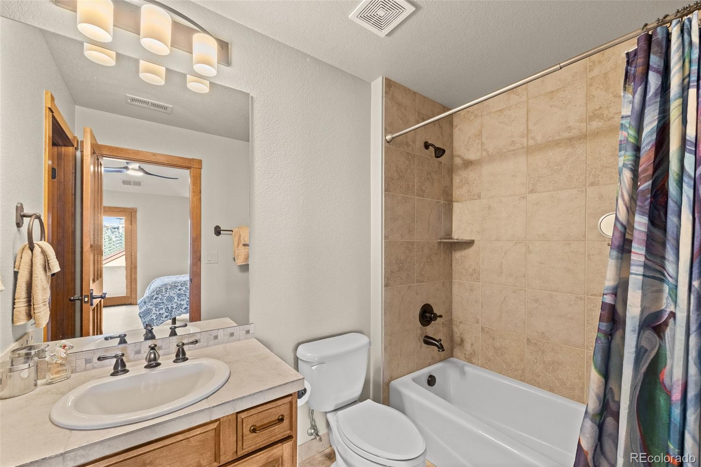
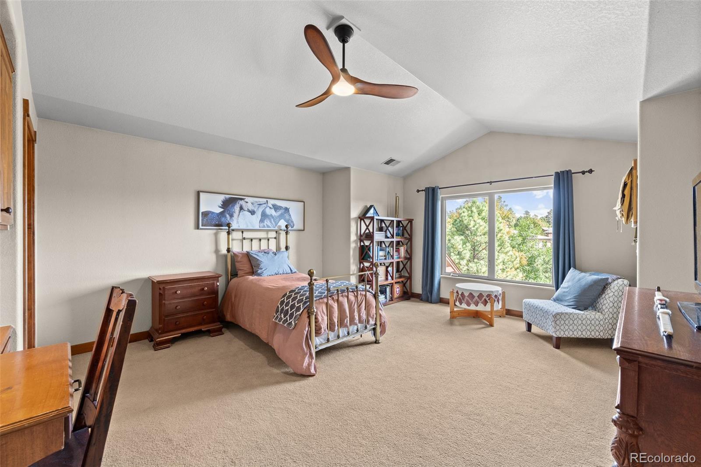
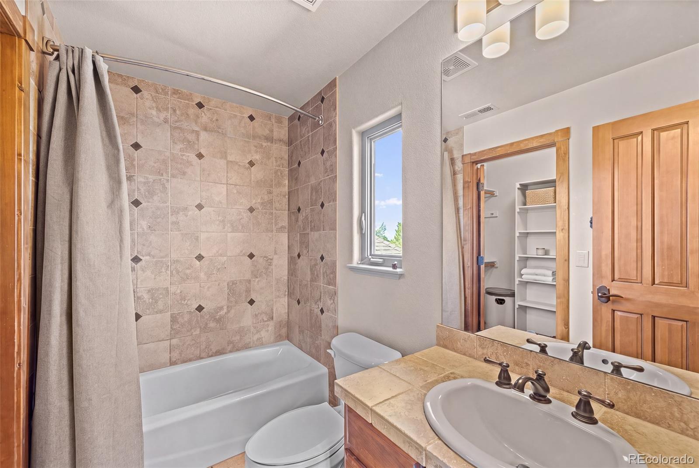
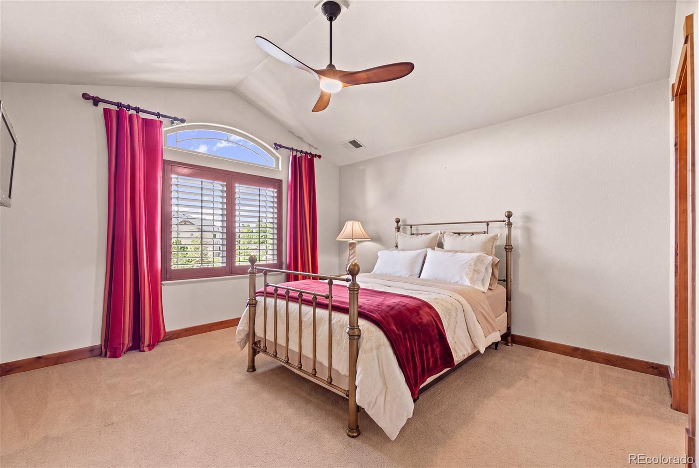
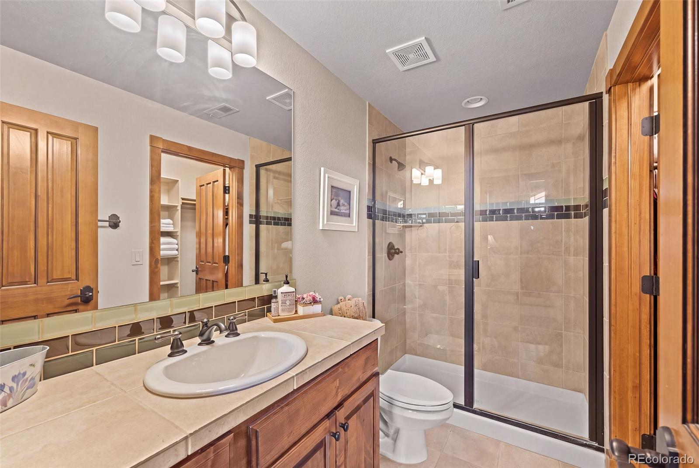
The primary suite shares the main level: 14-foot vaulted ceiling, fireplace, a curved turret of windows, dual walk-in closets and, through the bath, a private deck with hot tub. Upstairs, three suites each hold an en-suite bath and walk-in closet; one opens to its own balcony.
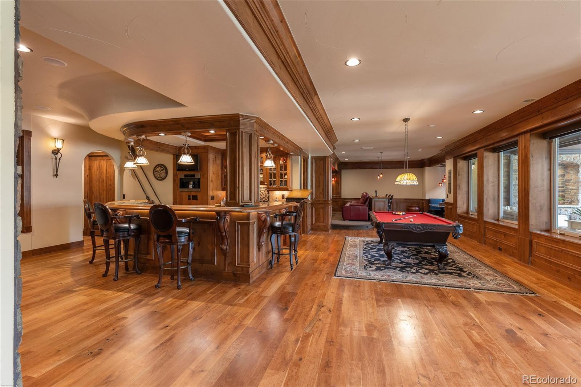
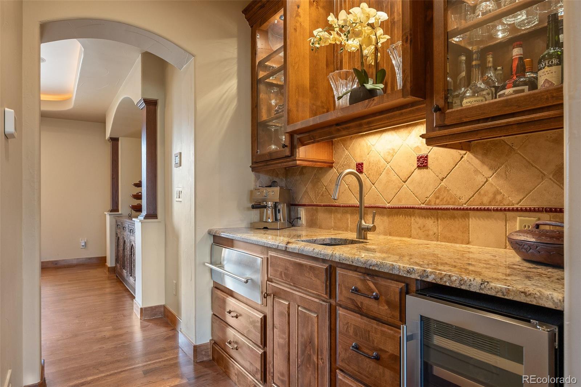
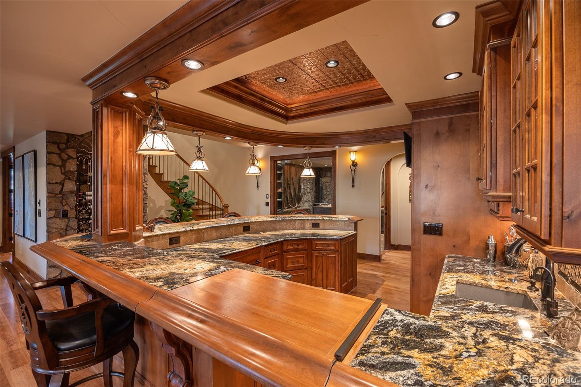
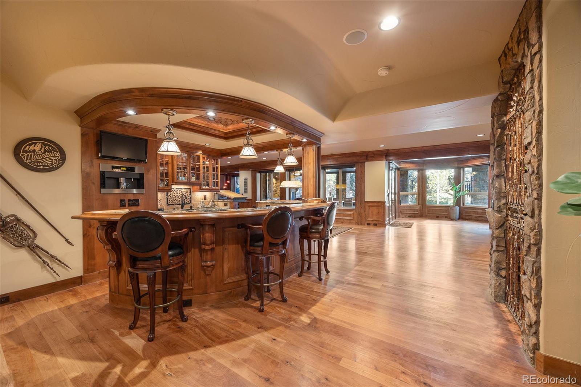
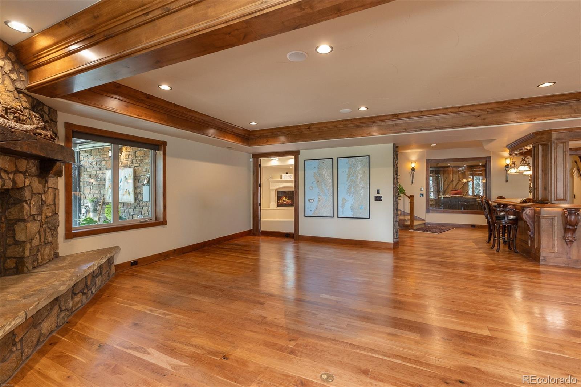
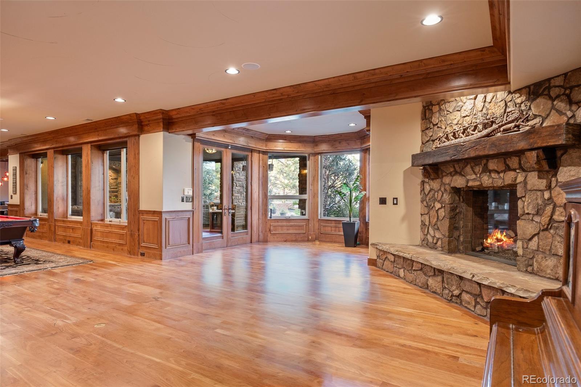
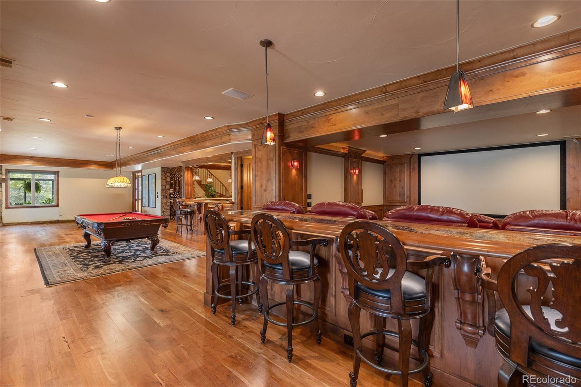
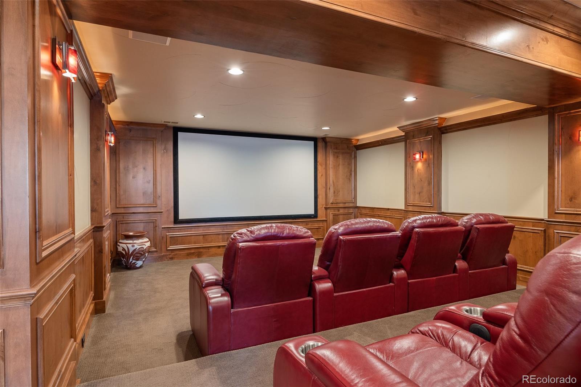
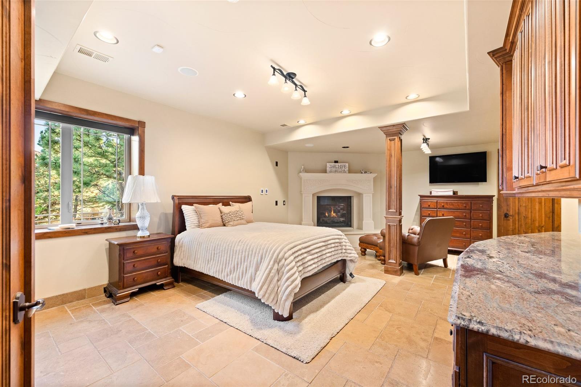
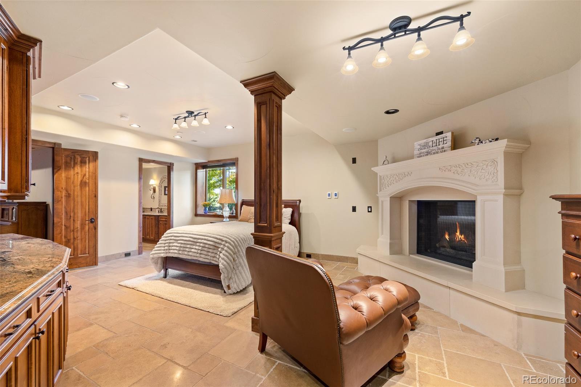
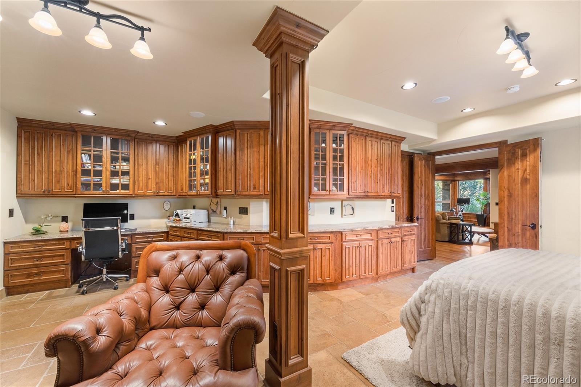
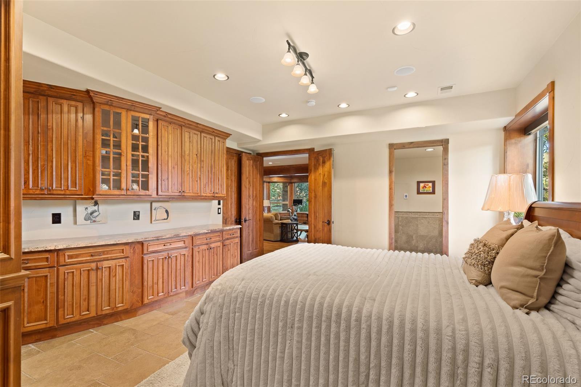
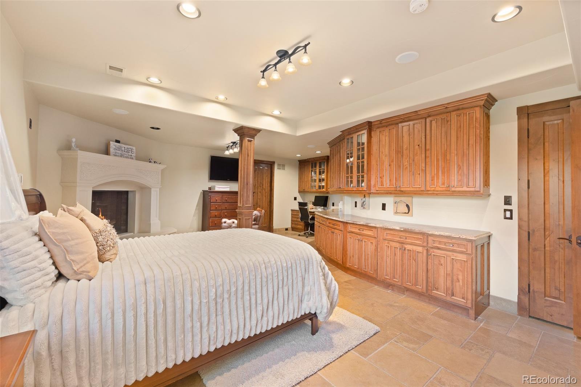
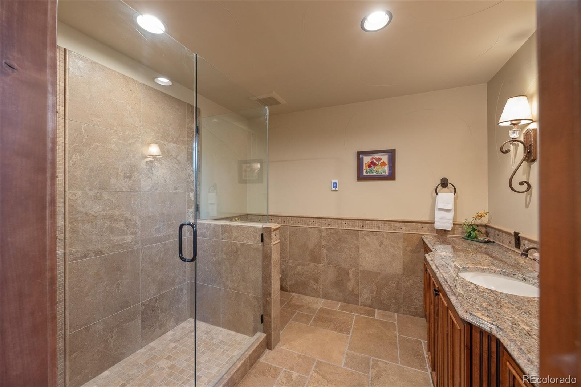
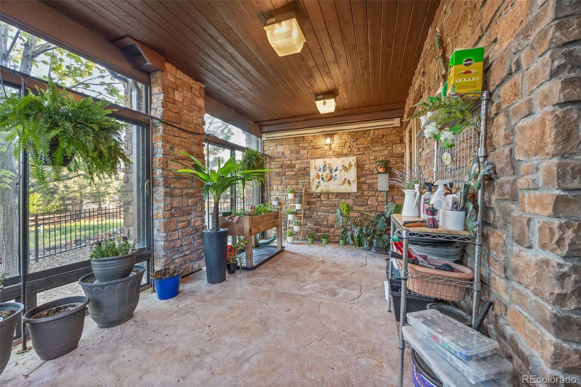
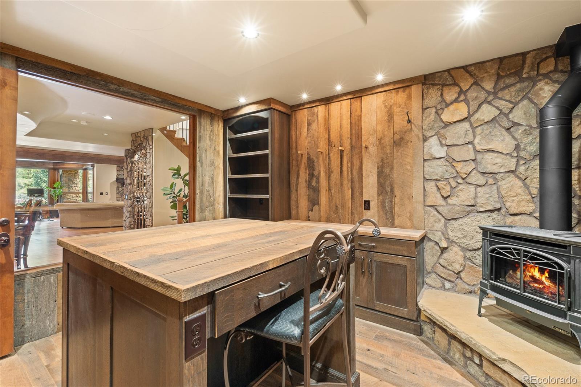
Below, the walk-out level is built to the same standard, under 9'-4" ceilings: wood floors, a stone fireplace, billiards, built-in booth seating, a theater room and a custom wet bar with copper ceiling inlay and refrigerator and freezer drawers. Beyond it, a stone wine cellar, a collector's gallery, a heated garden room and a guest suite with heated floors, fireplace and en-suite bath.
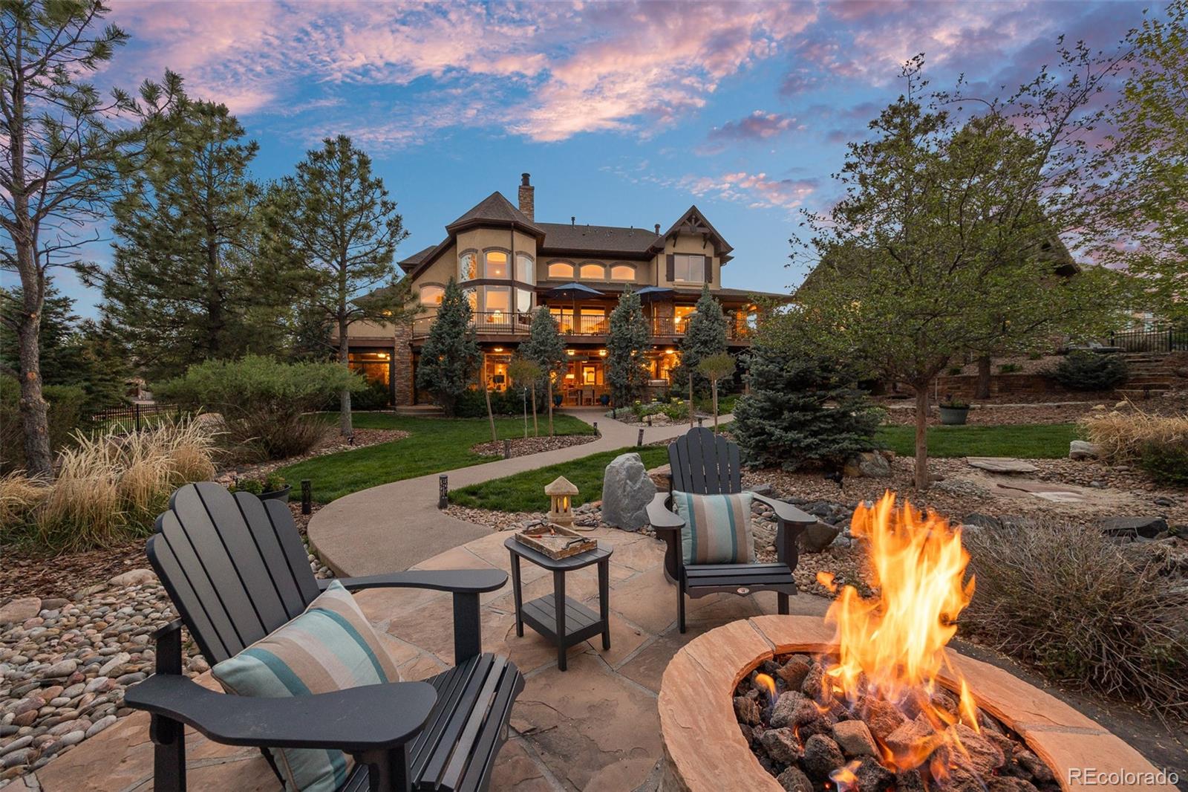
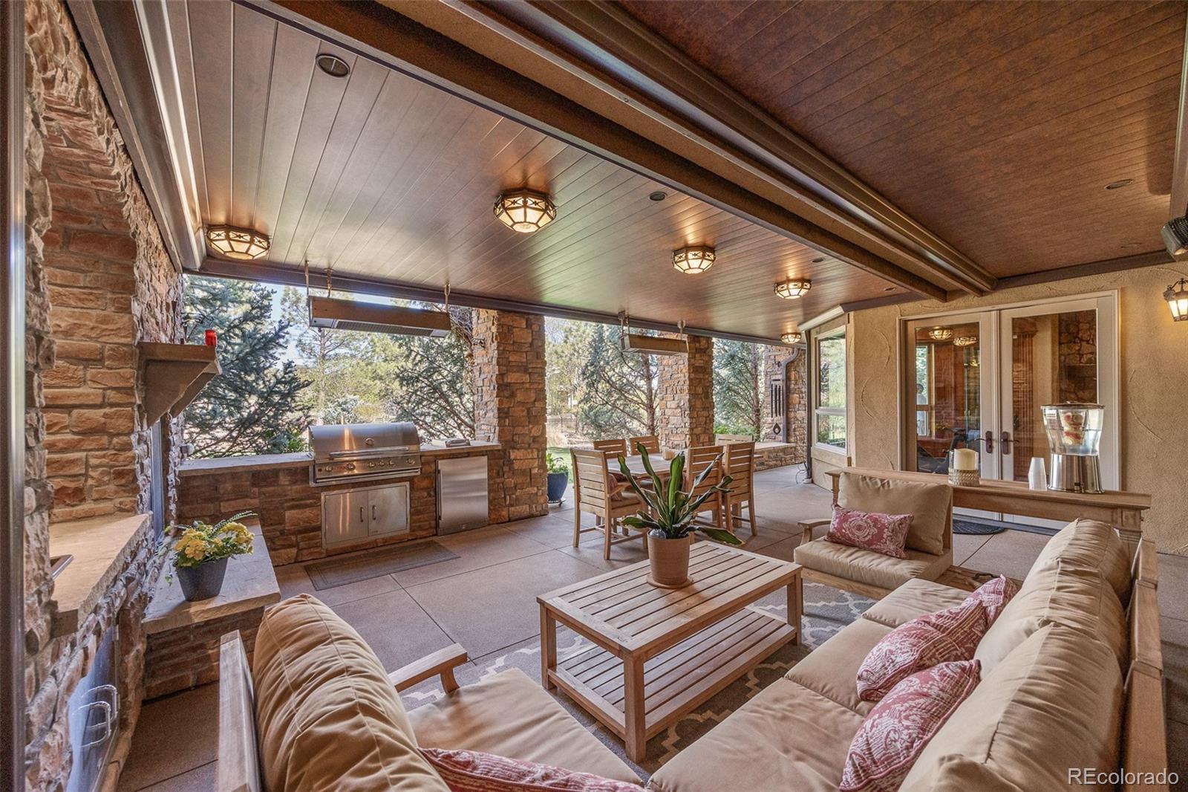
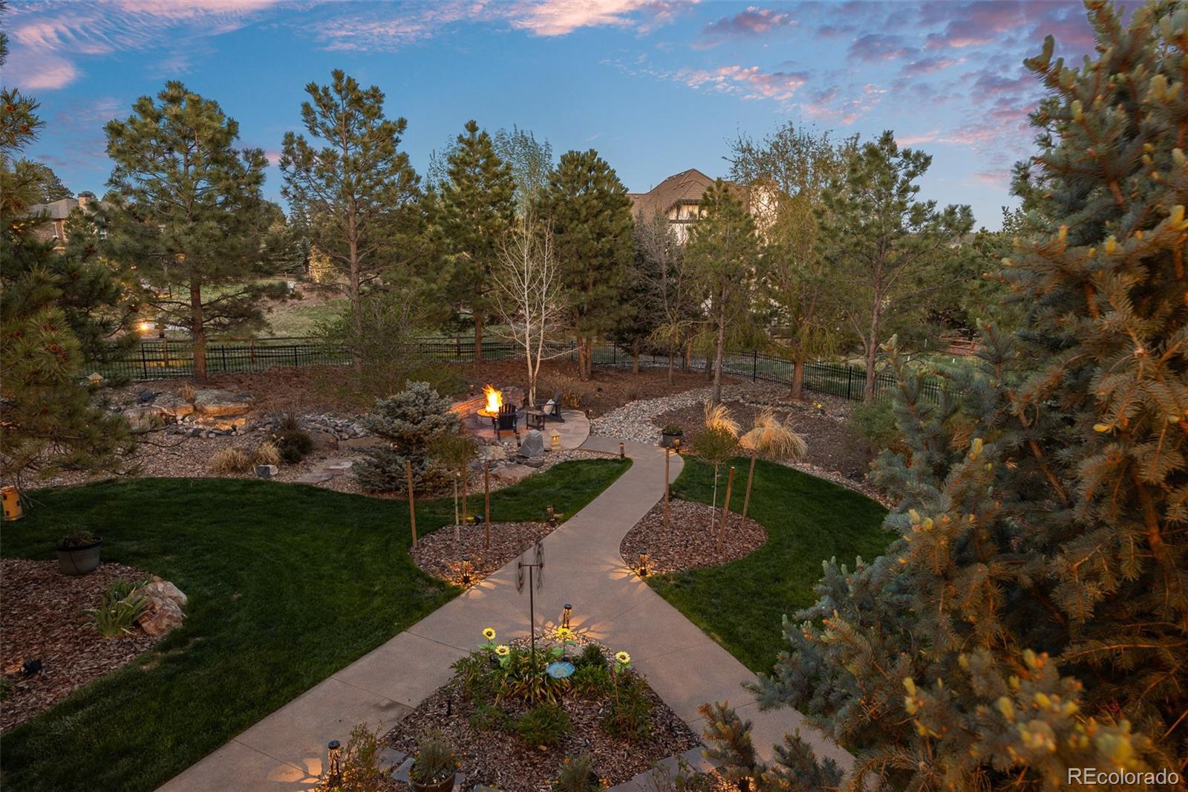
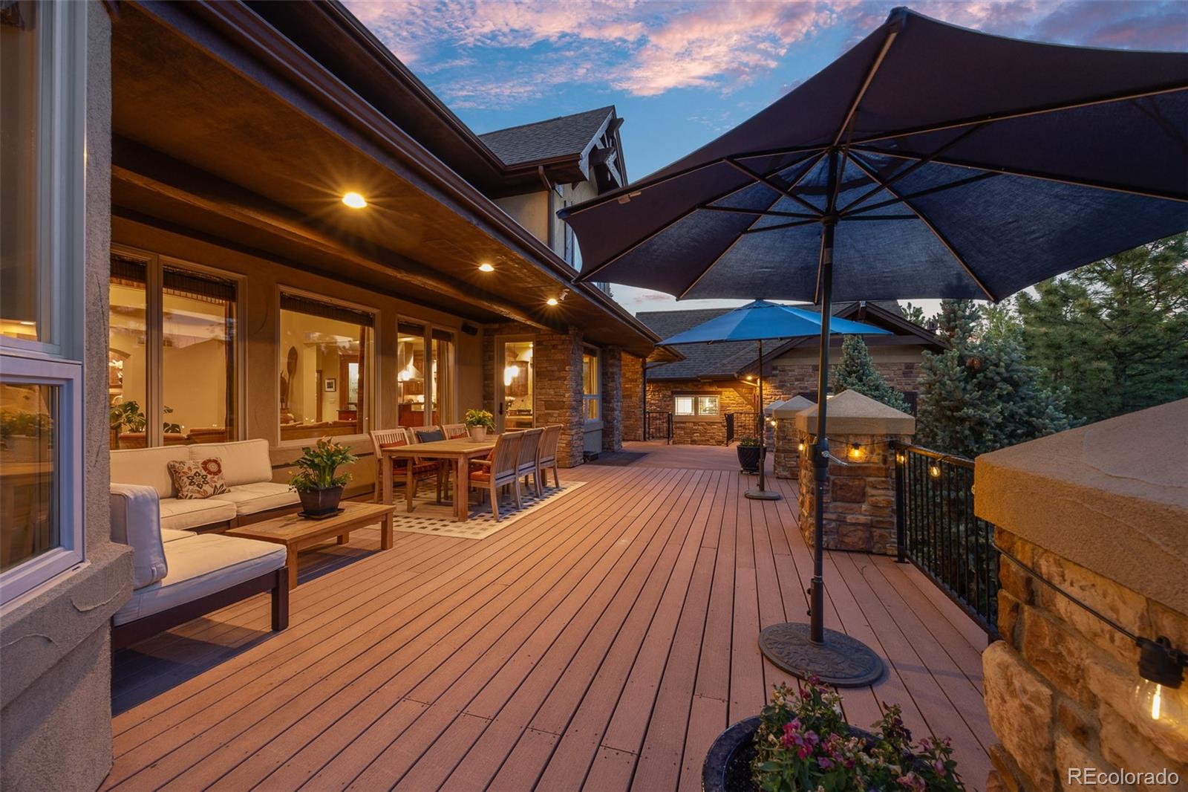
Outdoor living runs the full width of the house -- wrap-around deck, covered patio with fireplace and built-in kitchen, gas heaters, fire pit and water feature, with landscape lighting and irrigation throughout.
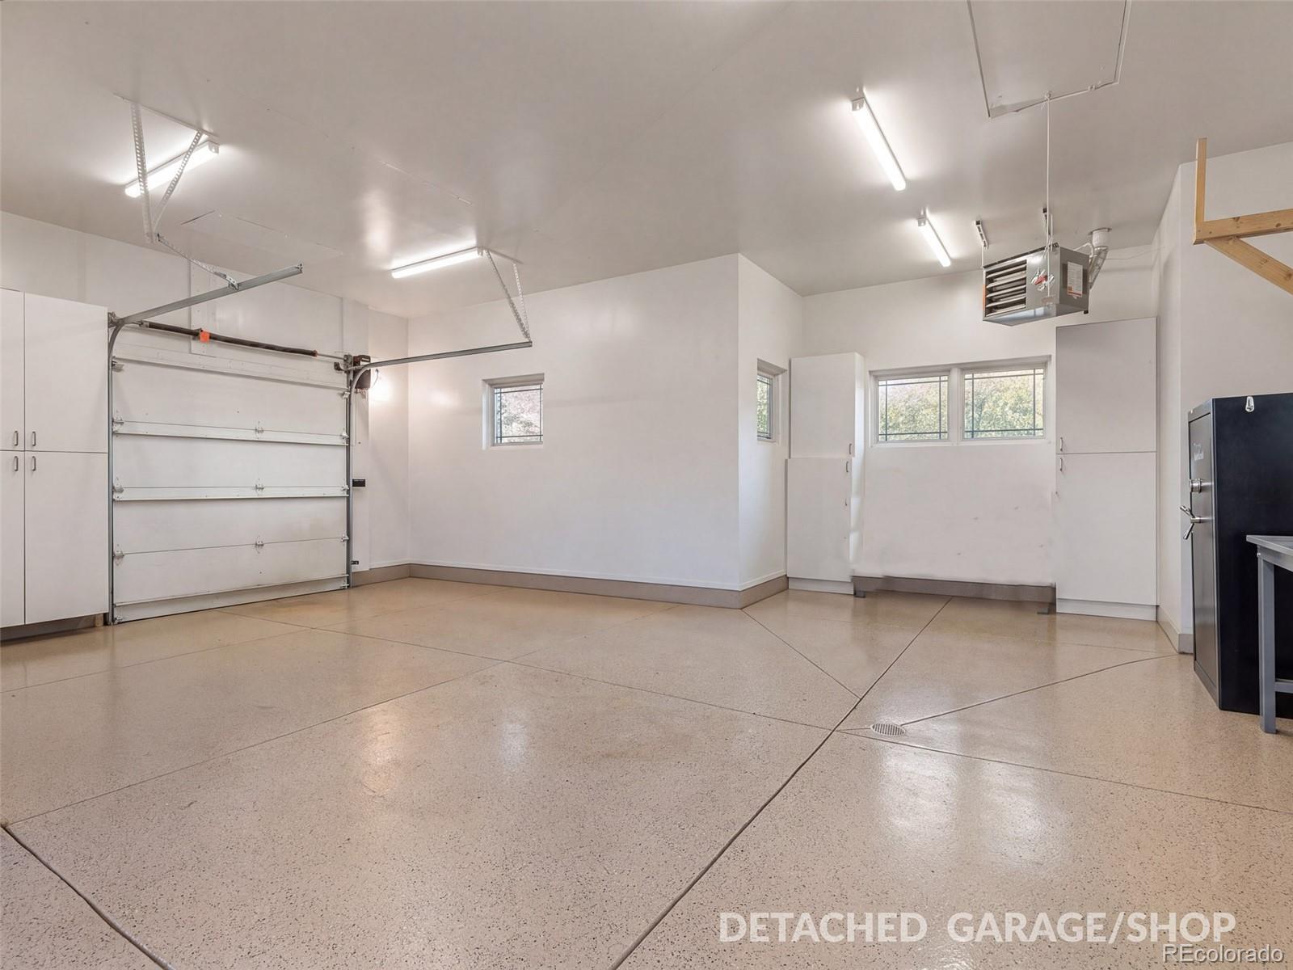
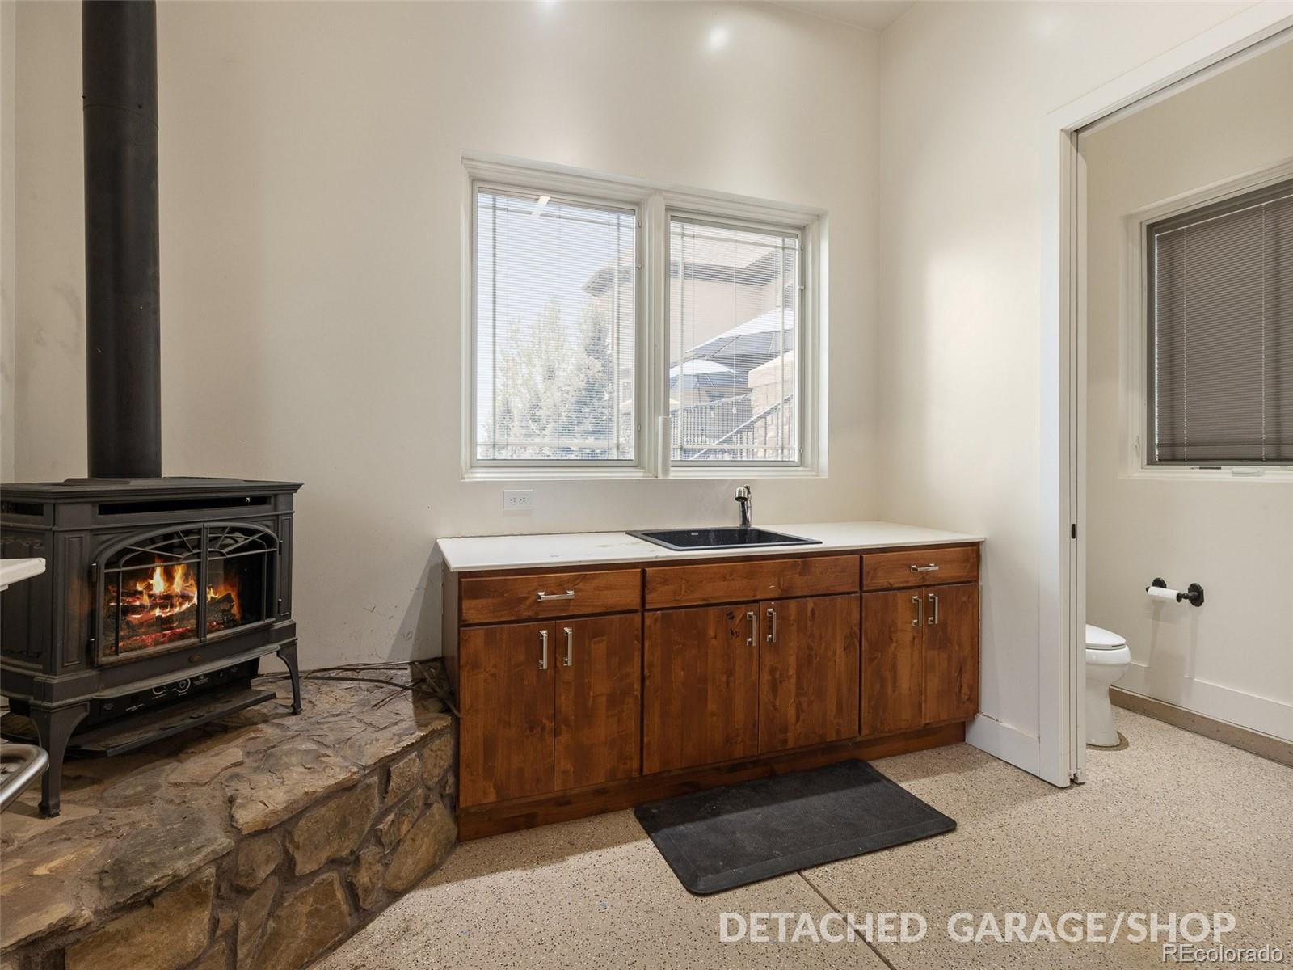
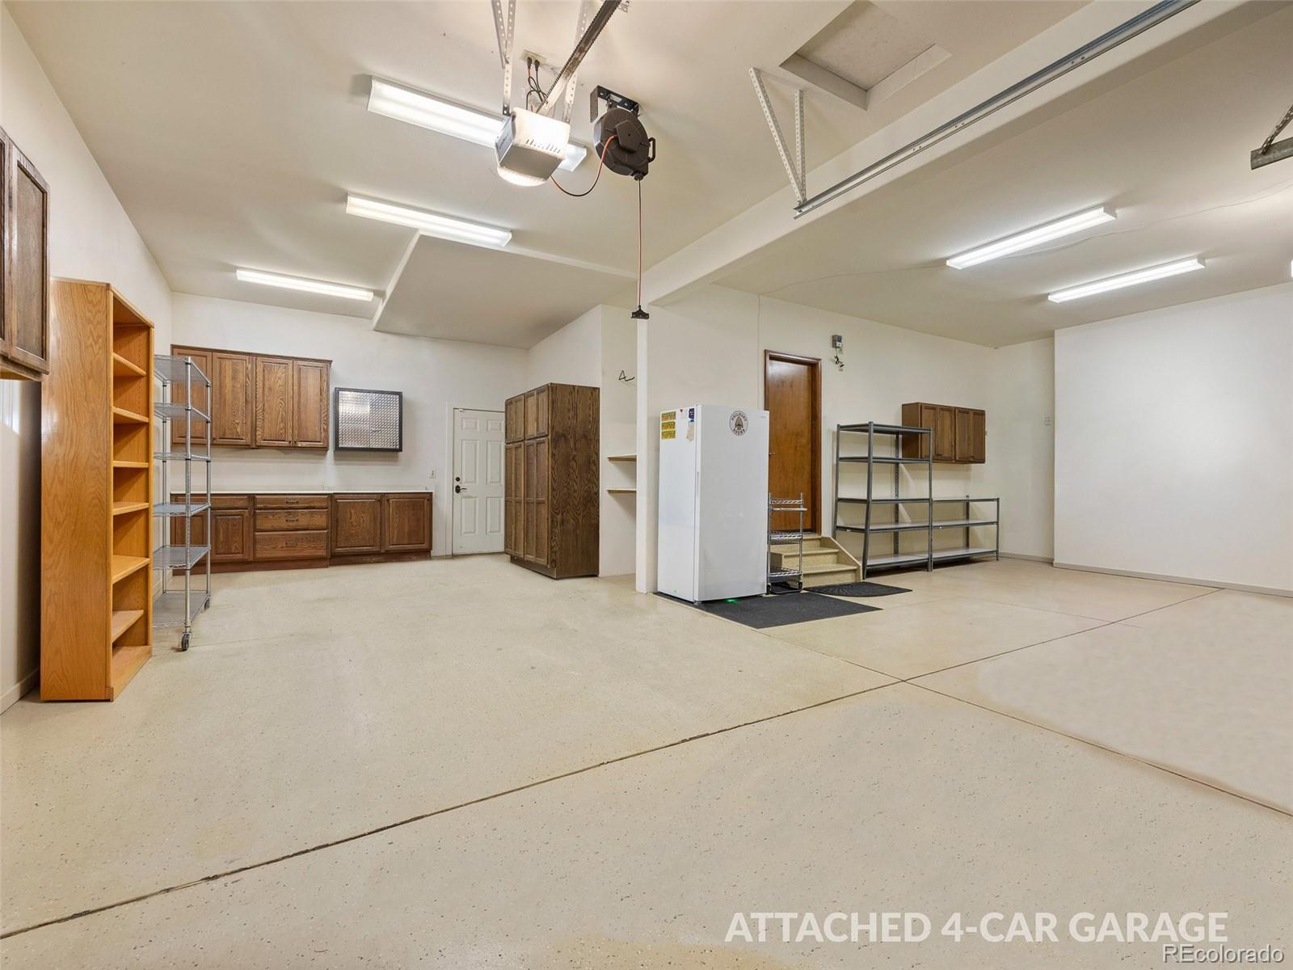
Six garage bays: an oversized four-car attached garage and an 804 SF detached heated garage and workshop with bathroom, 220V service, utility sink and attic lift. 2024 impact resistant roofing system, updated mechanical systems throughoutt, Lutron lighting, URC AV control.
See more at: https://www.9359hiddenpinescourt.com/

Phillip Booghier
Phillip Booghier Contact

Features & Amenities

Interior

Total Bedrooms 5
Total Bathrooms 8
Full Bathrooms 4
Three Quarter Bathrooms 1
Half Bathrooms 3
Flooring Carpet, Stone, Tile, Wood
Fireplace Basement, Bedroom, Gas, Great Room, Primary Bedroom, Rec/Bonus Room
Appliances Bar Fridge, Dishwasher, Double Oven, Gas Water Heater, Microwave, Oven, Range, Range Hood, Refrigerator, Warming Drawer, Water Softener
Other Interior Features Audio/Video Controls, Breakfast Nook, Built-in Features, Ceiling Fan(s), Central Vacuum, Eat-in Kitchen, Entrance Foyer, Five Piece Bath, Granite Counters, High Ceilings, High Speed Internet, In-Law Floorplan, Jet Action Tub, Kitchen Island, Pantry, Primary Suite, Radon Mitigation System, Smart Lights, Smart Window Coverings, Smoke Free, Sound System, Spa/Hot Tub, Vaulted Ceiling(s), Walk-In Closet(s), Wet Bar

Exterior

Stories 2
Garage Space 6.0
Water Source Public
Utilities Electricity Connected, Natural Gas Connected
ROOF Shingle
Lot Features Cul-De-Sac, Irrigated, Landscaped, Level, Many Trees, Master Planned, Sprinklers In Front, Sprinklers In Rear
Parking 220 Volts, Concrete, Dry Walled, Exterior Access Door, Finished, Floor Coating, Heated Garage, Insulated, Lighted, Oversized, Storage, Tandem
Heat type Forced Air, Natural Gas
Air Conditioning Central Air
Sewer Septic Tank
Other Exterior Features Balcony, Barbecue, Fire Pit, Gas Grill, Lighting, Private Yard, Smart Irrigation, Spa/Hot Tub, Water Feature

Area & Lot

Status For Sale
LIVING SPACE 7,145 Sq.Ft.
LOT SIZE 1.05 Acres
MLS® ID 6385041
Type Residential
Year Built 2007
Neighborhood Equestrian Properties
Architecture Styles Mountain Contemporary, Traditional
ELEMENTARY SCHOOL Northeast
MIDDLE SCHOOL Sagewood
HIGH SCHOOL Ponderosa
School District Douglas RE-1

Financial

SALES PRICE $2,495,000
REAL ESTATE TAXES $15,604/yr
HOA Fees $340/yr
View Virtual Tour
image

Schedule a Showing

I would love to show you this beautiful property. Please select your preferred date and time below. I will be in touch shortly to confirm your appointment.

Schedule a Showing

I would love to show you this beautiful property. Please select your preferred date and time below. I will be in touch shortly to confirm your appointment.

Thank you for your interest in 9359 Hidden Pines Court, Parker, CO 80134. We are reviewing your request and will be in touch shortly!

Mortgage Calculator

Estimate your monthly mortgage payment, including the principal and interest, property taxes, and HOA. Adjust the values to generate a more accurate rate.

All estimates are provided for informational purposes only. Actual amounts may vary.
$0,000 Your Payment 20 15 65
$0,000 Your Payment
Equestrian Properties

Equestrian Properties

Read more

Work With Phillip

As your agent, my responsibilities include getting you the best product for the best price at the best terms possible. To advocate for you, to negotiate for you, and to give you my undivided loyalty. I keep everything you tell me confidential and respect your time and money. I owe my undivided loyalty to you. Contact me now!

Let's Connect

Follow Me On Instagram